
EMU Strong Hall Selective Demolition
Selective Demolition | Ypsilanti, Michigan
Targeted Demolition for a University Renovation
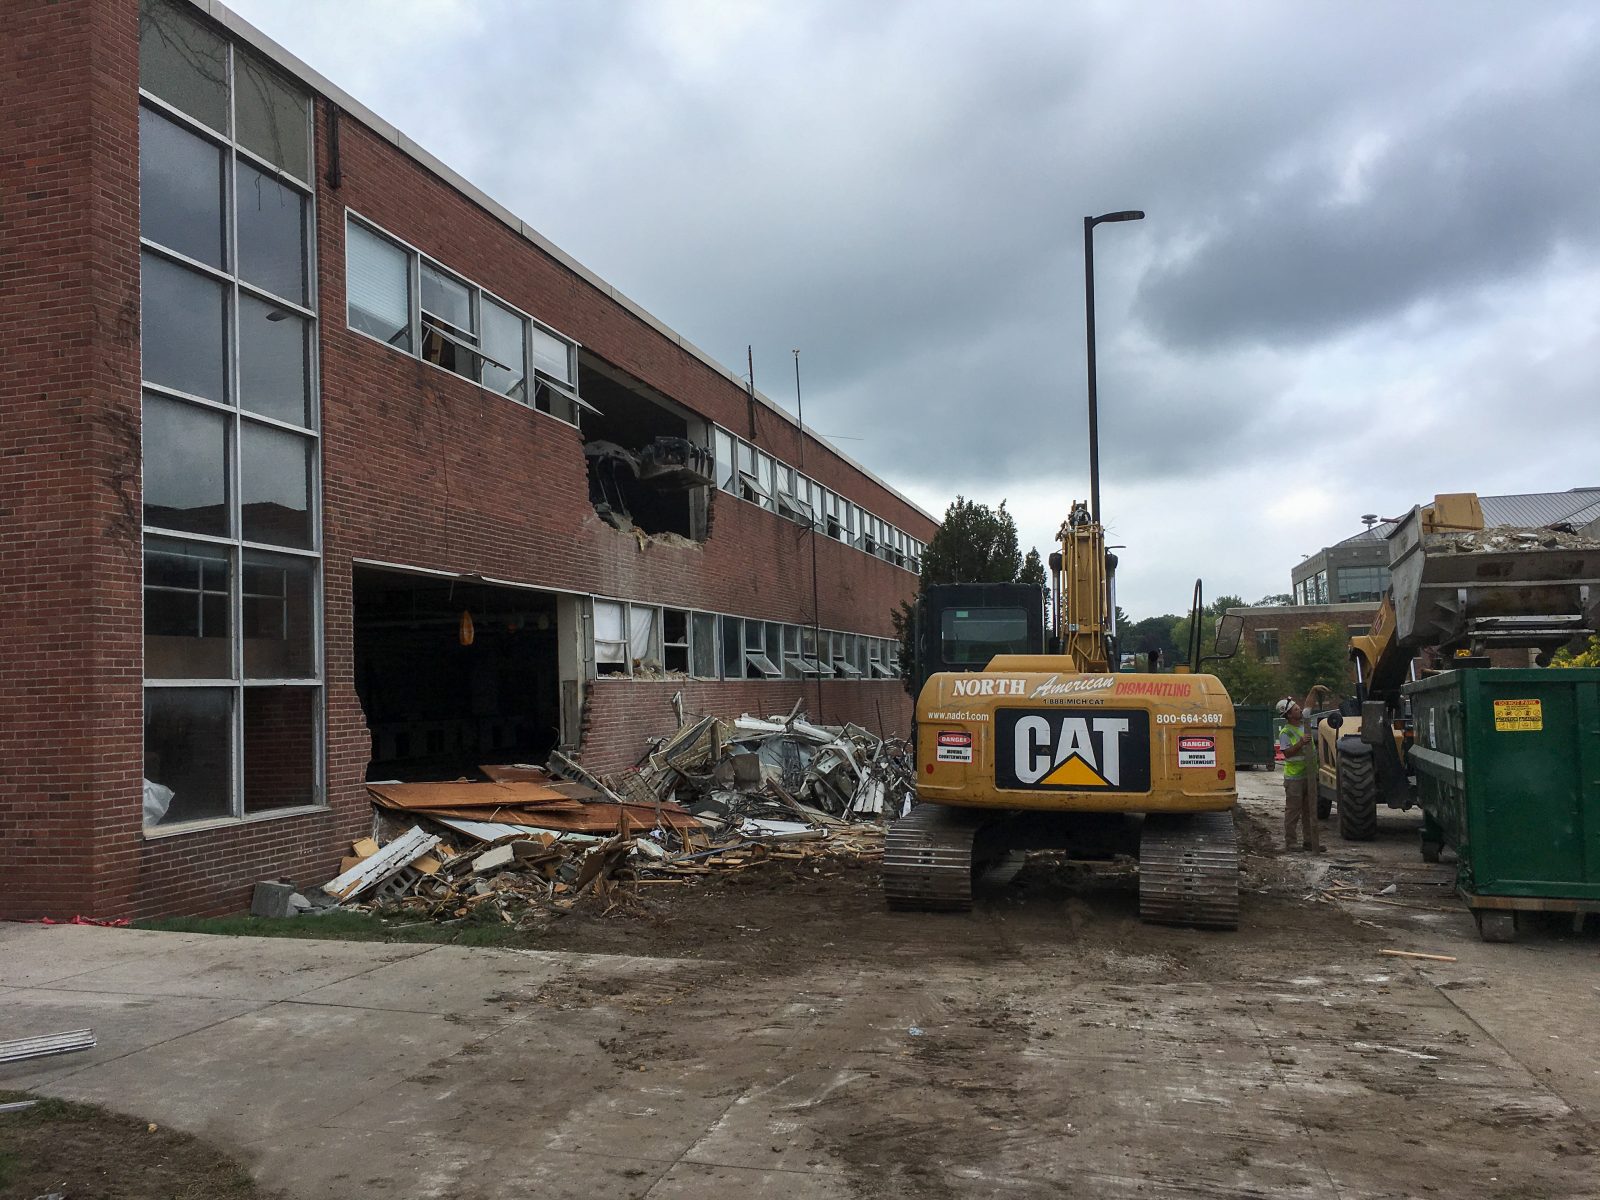
NADC completed selective demolition and strip-out work at Strong Hall and the adjacent auditorium at Eastern Michigan University in Ypsilanti, Michigan.
The project included removal of interior and exterior components while preserving portions of the existing structure required for the renovation. Work was carefully coordinated around structural conditions, access limitations and the construction sequence that followed.
Project Snapshot
Scope of Work
Selective demolition and strip-out of interior walls, utilities, exterior components, concrete stairs and slabs, along with removal of designated hazardous materials.
Project Conditions
Existing university facility, renovation environment, restricted access and structural components that had to remain intact throughout demolition.
Services Performed
- Selective Demolition
- Interior Strip-Out
- Hazardous Material Removal
- Concrete Removal
- Structural Coordination
Market
The Challenge
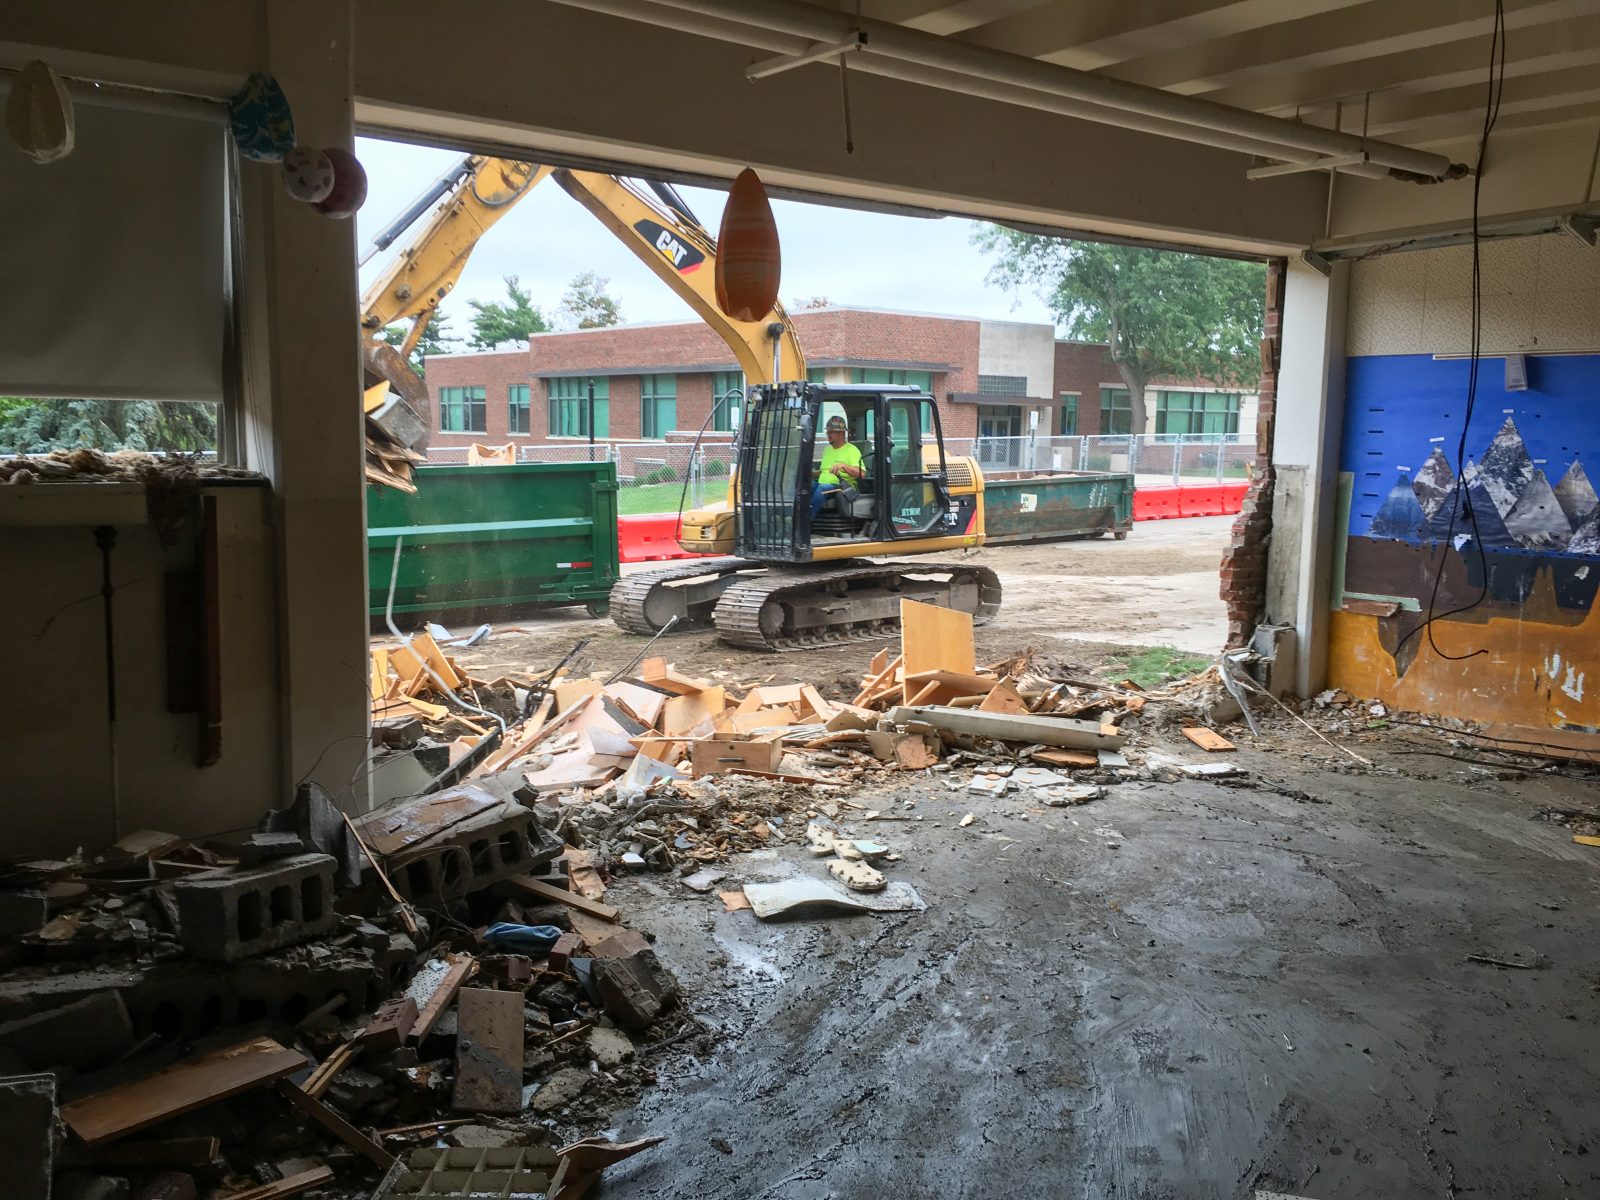
The project required extensive demolition throughout multiple levels of Strong Hall while maintaining the structural integrity of the portions of the building that would remain for renovation.
Access limitations required a combination of Bobcats and manual demolition methods. Exterior work included removal of block, brick and aluminum-wrapped windows, while concrete stair and slab removal required careful coordination with shoring and saw-cutting activities.
NADC’s Approach
NADC coordinated demolition activities with structural and safety requirements before and throughout the project. Interior walls, utilities and other designated components were systematically removed from the lower, first and second levels of Strong Hall.
Previously identified asbestos-containing materials were removed from Strong Hall and the adjacent auditorium, followed by removal of the large foyer roof connecting the two areas. Shoring and saw cutting were coordinated during concrete removal to maintain structural stability and support the renovation sequence.
Work was completed with 8,981 man-hours and zero safety issues, near misses, incidents or corrective actions.
Planning Your Next Project?
Connect with NADC to discuss your project scope, site conditions and anticipated schedule.
Contact Our Team